
Price Reduction
Address
9 Kentucky Derby Court, Lugoff, SC
Price
$ 329,900
Property Attributes
- MLS#640790
- TypeSingle Family
- Listing Status Active
- CountyKERSHAW
- CityLugoff
- AreaKershaw County West - Lugoff - El
- NeighborhoodSaddlebrook
- Zip29078
- StyleTraditional
- Year Built2018
- Price$ 329,900
- Bedrooms4
- Full Bathrooms3
- Half Bathrooms0
- Sqr Footage2442
- Lot Size0.21 Acres
Data Source:
Consolidated Multiple Listing Service (CMLS)
Property Description
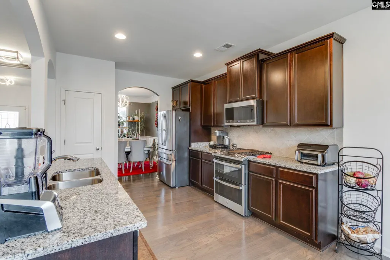
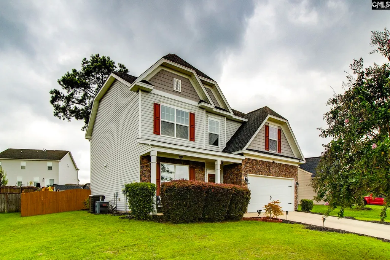
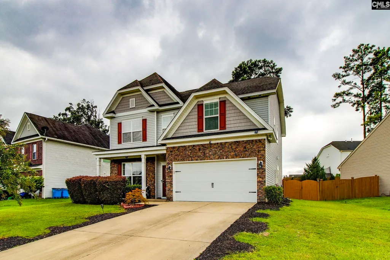
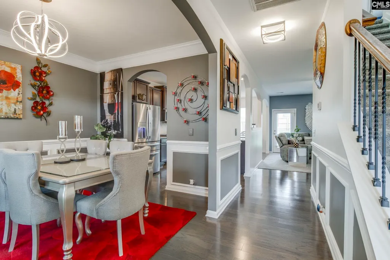
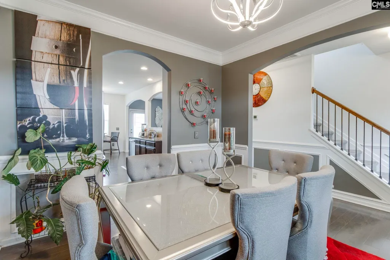
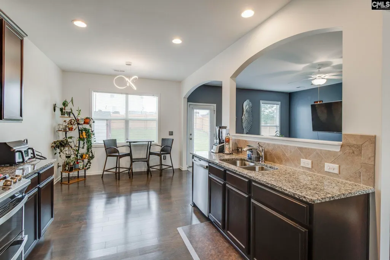
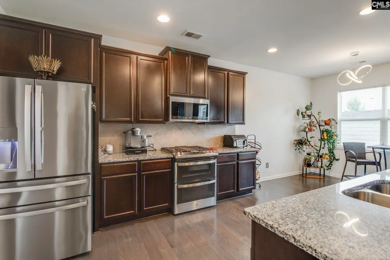
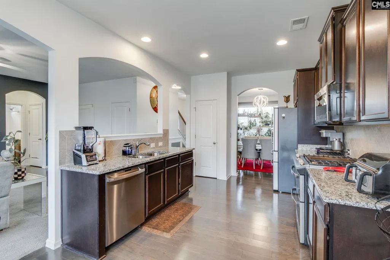
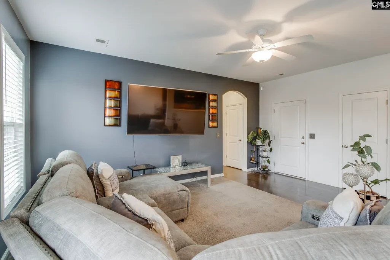
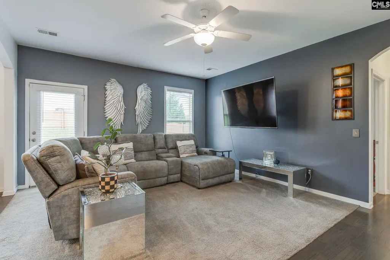
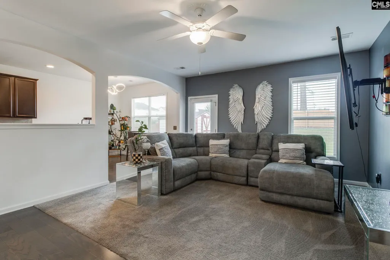
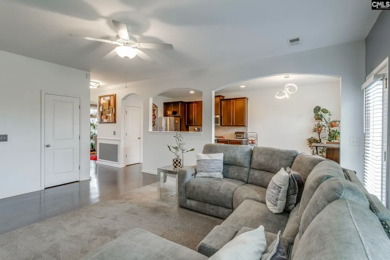
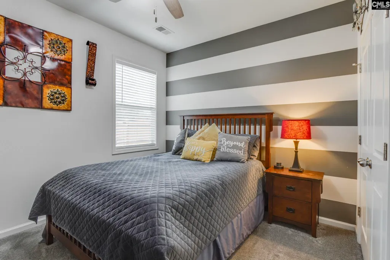
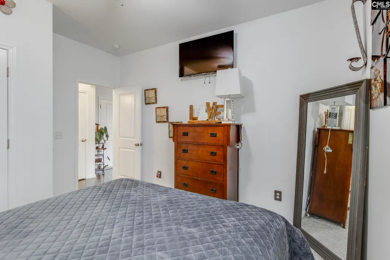
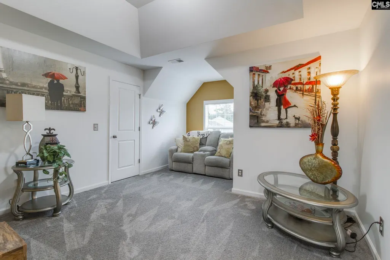
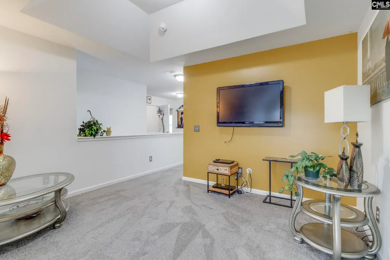
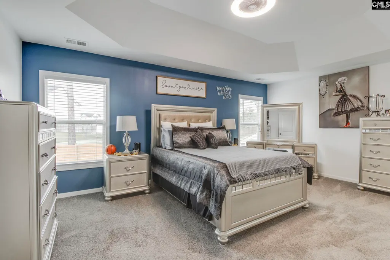
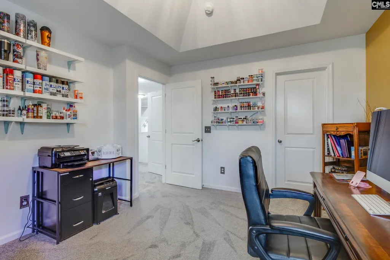
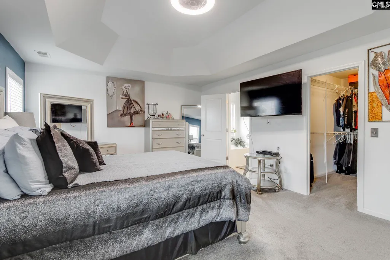
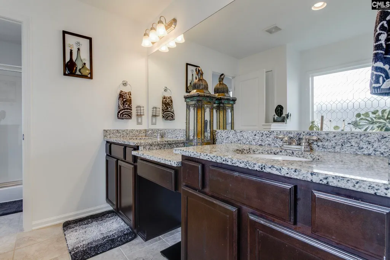
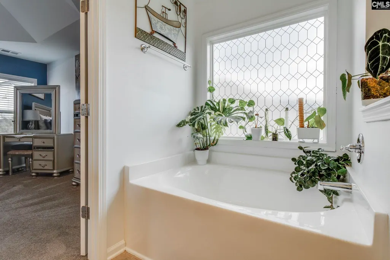
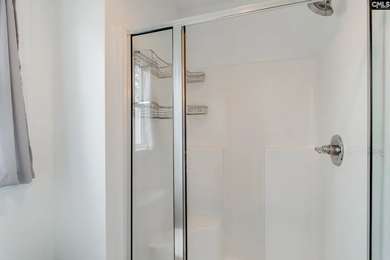
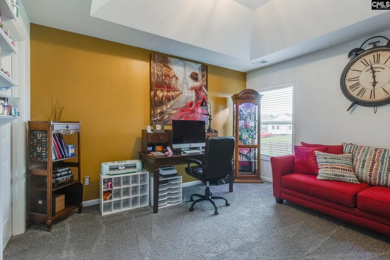
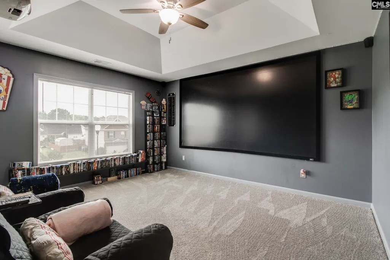
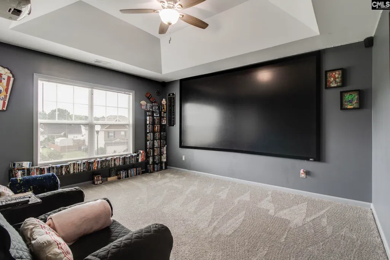
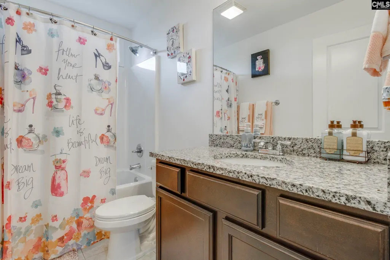
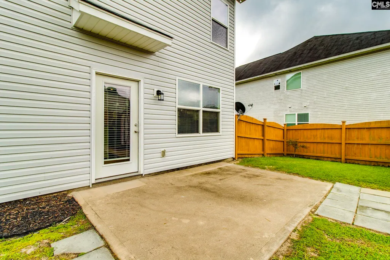
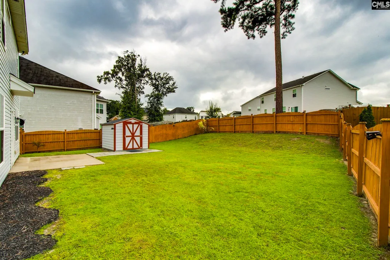
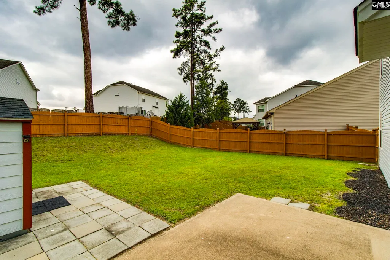
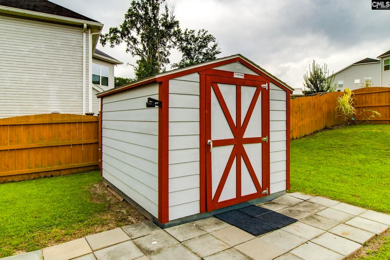
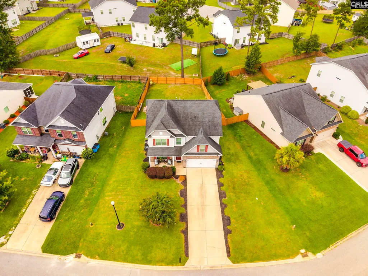
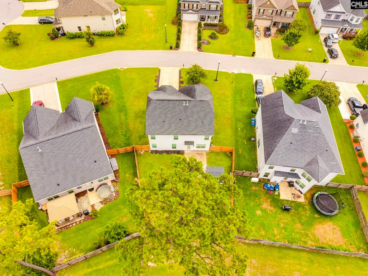
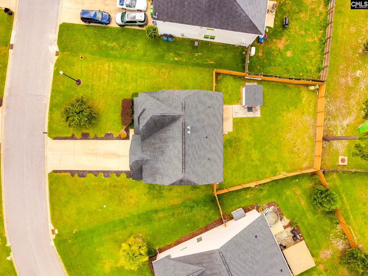
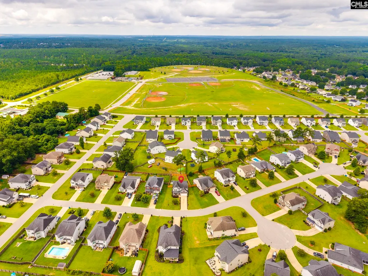
This home features plenty of elbow room for the entire family with 4 bedrooms, 3 full baths, an upstairs loft (additional living room space) and over 2,440 sqft of living space. Step through the entry way and youre immediately struck with a feeling of home. The beautiful engineered hardwood floors flow through the formal dining room, through the entry way and into the heart of the home, the kitchen. The kitchen is an aspiring chefs dream with upgraded stainless steel appliances, gas stove, double oven, tiled backsplash and granite countertops with plenty of prep area. The downstairs bedroom with adjoining full bath is perfect for an in-law suite, teen getaway, or for visitors. Upstairs you have the additional loft/living room space that can be used as a reading nook or the kiddos TV room. The owner suite is an Oasis of its own with high beautiful tray ceilings, double vanity, garden tub, and a separate walk-in shower. Enjoy the privacy of a six foot fence and the storage shed to keep your two car garage free of clutter. Take a solo or family walk to the Kershaw County West Sporting complex with walking track, soccer & baseball field, playground, and tennis courts. This is definitely the home with lifestyle youve been waiting for. Dont let it pass you by. Disclaimer: CMLS has not reviewed and, therefore, does not endorse vendors who may appear in listings.
| Elementary School | Middle School | High School |
|---|---|---|
| Wateree Elementary School | Lugoff-Elgin Middle School | Lugoff-Elgin High School |
| Price History | |
|---|---|
| 8/13/2026 | Listed $335,000 |
| 9/9/2026 | 2$329,900 |
General Features
| Sewer | Public |
|---|---|
| Heating | Central |
| Cooling | Central |
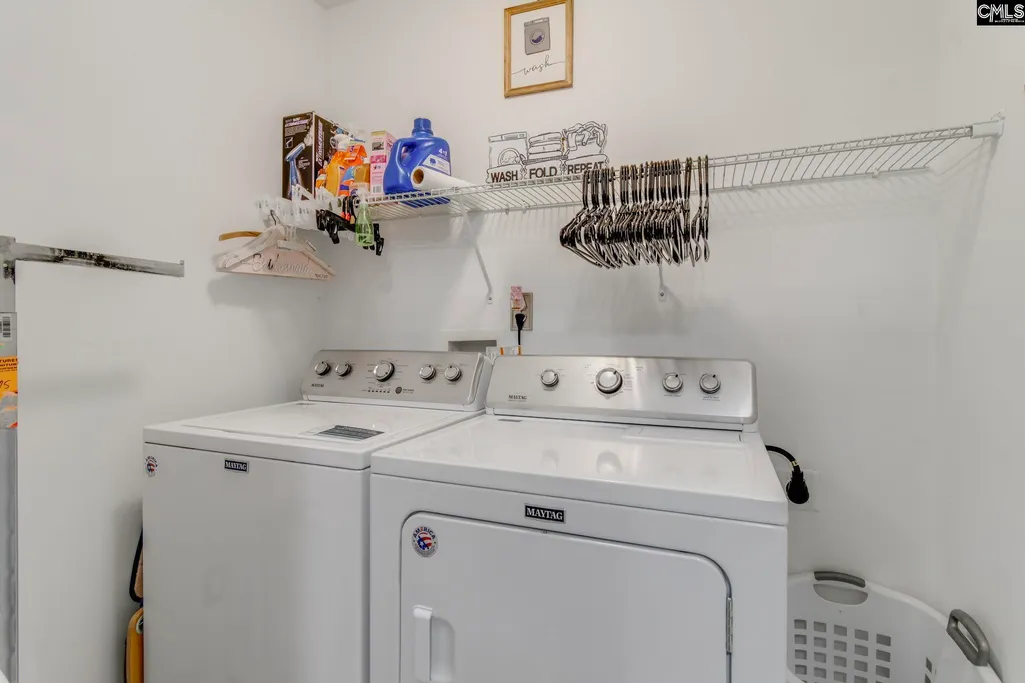
| Laundry Y/N | Heated Space,Utility Room |
| Water | Public |
| Garage | Garage Attached,Front Entry |
| Number of Garage Spaces | 2 |
| School District | Kershaw County |
| Status | Active |
| Full Baths | 3 |
| Bathrooms | 3 |
| Subdivision | SADDLEBROOK |
| Style | Traditional |
| County | Kershaw |
| Class | RESIDENTIAL |
| Type | Single Family |
| Other Rooms | In Law Suite,Other,Loft |
| HOA Fee Includes | Common Area Maintenance |
| HOA Y/N | Yes |
| Status | ACTIVE |
| Subdivision | SC |
| Area | Kershaw County West - Lugoff,El |
| Year Built | 2018 |
| Directions | From I-20 take the White Pond Rd. exit and go towards Elgin. Take a right on Hwy 1 and stay on the 1 for about a mile,then turn left onto Whitehead Rd. Take the next right onto Leatherwood Dr.,then |
| High School | Lugoff-Elgin |
| City | Lugoff |
| ASSN Fee | 265 |
| Middle School | Lugoff-Elgin |
| Elementary School | Wateree |
| Price Per Sq Ft Total AG | 135.09 |
| Public Remarks | This home features plenty of elbow room for the entire family with 4 bedrooms,3 full baths,an upstairs loft (additional living room space) and over 2,440 sqft of living space. Step through the entry |
Interior Features
| Equipment | Dishwasher,Disposal,Microwave Above Stove,Microwave Built In,Tankless H20 |
|---|---|
| Basement | No Basement |
| Great Room | Molding,Ceilings-High (over 9 Ft),Ceiling Fan,Recessed Lights,Floors-EngineeredHardwood |
| Kitchen | Eat In,Pantry,Counter Tops-Granite,Backsplash-Tiled,Floors-EngineeredHardwood |
| Interior Features | Ceiling Fan,Garage Opener |
| Master Bedroom | Double Vanity,Tub-Garden,Bath-Private,Separate Shower,Closet-Walk in,Ceilings-Tray,Ceiling Fan,Closet-Private,Recessed Lighting,Separate Water Closet,Floors - Carpet,Floors - Tile |
| Formal Dining Room | Molding,Ceilings-High (over 9 Ft),Floors-EngineeredHardwood |
| Beds | 4 |
| Stories | 2 |
| Range | Double Oven,Free-standing,Gas,Self Clean |
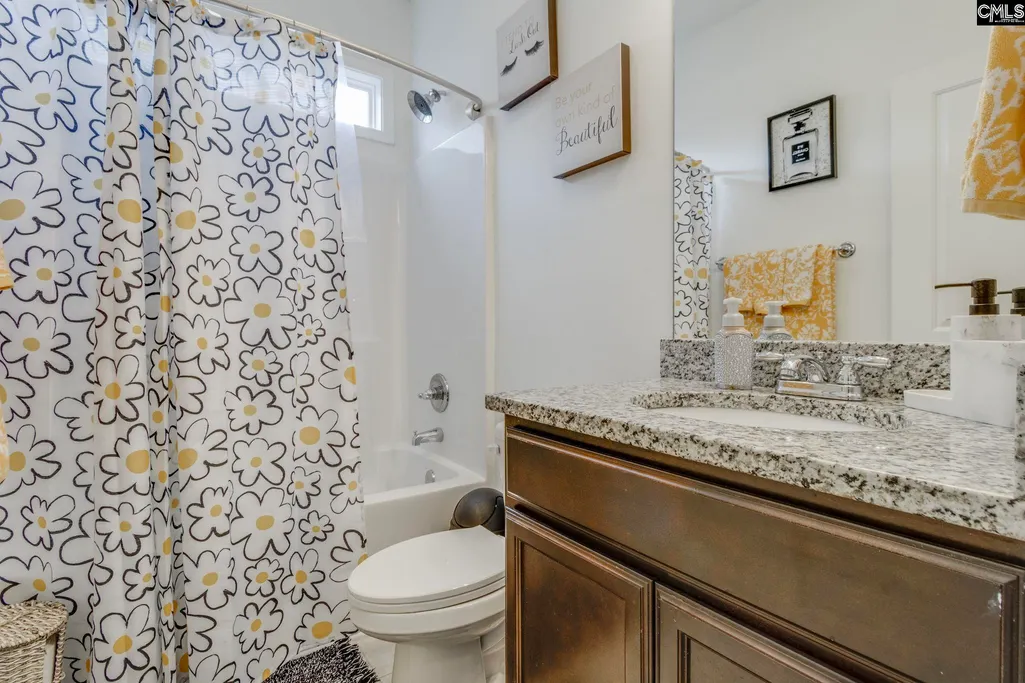
| 3rd Bedroom | Bath-Shared,Closet-Walk in,Tub-Shower,Ceiling Fan,Closet-Private,Floors - Carpet,Floors - Vinyl |
| 4th Bedroom | Bath-Shared,Closet-Walk in,Tub-Shower,Ceilings-High (over 9 Ft),Ceiling Fan,Closet-Private,Floors - Carpet,Floors - Tile |
| 2nd Bedroom | Bath-Shared,Closet-Walk in,Tub-Shower,Ceiling Fan,Closet-Private,Floors - Carpet,Floors - Tile |
| Full Baths: Main | 1 |
| Full Baths: 2nd | 2 |
Exterior Features
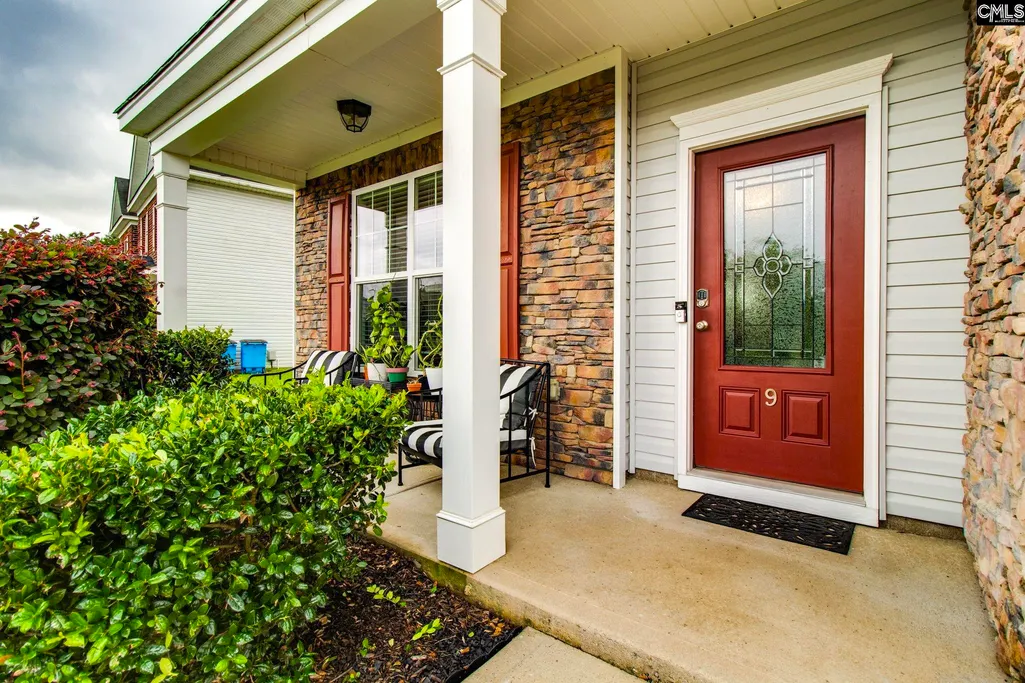
| Exterior | Patio,Shed,Front Porch - Covered |
|---|---|
| Foundation | Slab |
| Fencing | Privacy Fence,Rear Only Wood |
| Parking Spaces | 4 |
| Road Type | Paved |
| Exterior Finish | Stone,Vinyl |
| Lot Size Area | 0.21 |
| Garage Level | Main |
Amenities
- Foreclosure
- Views
- Short Sale
- New Construction
- Adult 55+
- Lease To Own
- No HOA Fees
- Furnished
- Primary On Main
- Air Conditioning
- Seller Finance
- Green
- Fixer Upper
- Horse
- Golf
- Fireplace
- Deck
- Garage
- Basement
- Pool
Property vs Single Family Average in 29078
Price
Year Built
Visits
 The data relating to real estate for sale on this web site comes in part from the South Carolina - CML Consolidated Multiple Listings. Real estate listings held by brokerage firms other than Columbia are marked with the IDX logo.
All information deemed reliable but not guaranteed and should be independently verified. All properties are subject to prior sale, change or withdrawal. Neither listing broker(s) nor Columbia shall be responsible for any typographical errors, misinformation, misprints
The data relating to real estate for sale on this web site comes in part from the South Carolina - CML Consolidated Multiple Listings. Real estate listings held by brokerage firms other than Columbia are marked with the IDX logo.
All information deemed reliable but not guaranteed and should be independently verified. All properties are subject to prior sale, change or withdrawal. Neither listing broker(s) nor Columbia shall be responsible for any typographical errors, misinformation, misprints
